
Steel mezzanine floors for Melbourne factories and warehouses
More floor space without moving. We build the steel frame, stairs and handrails in our Campbellfield workshop and install them with our own crane truck.
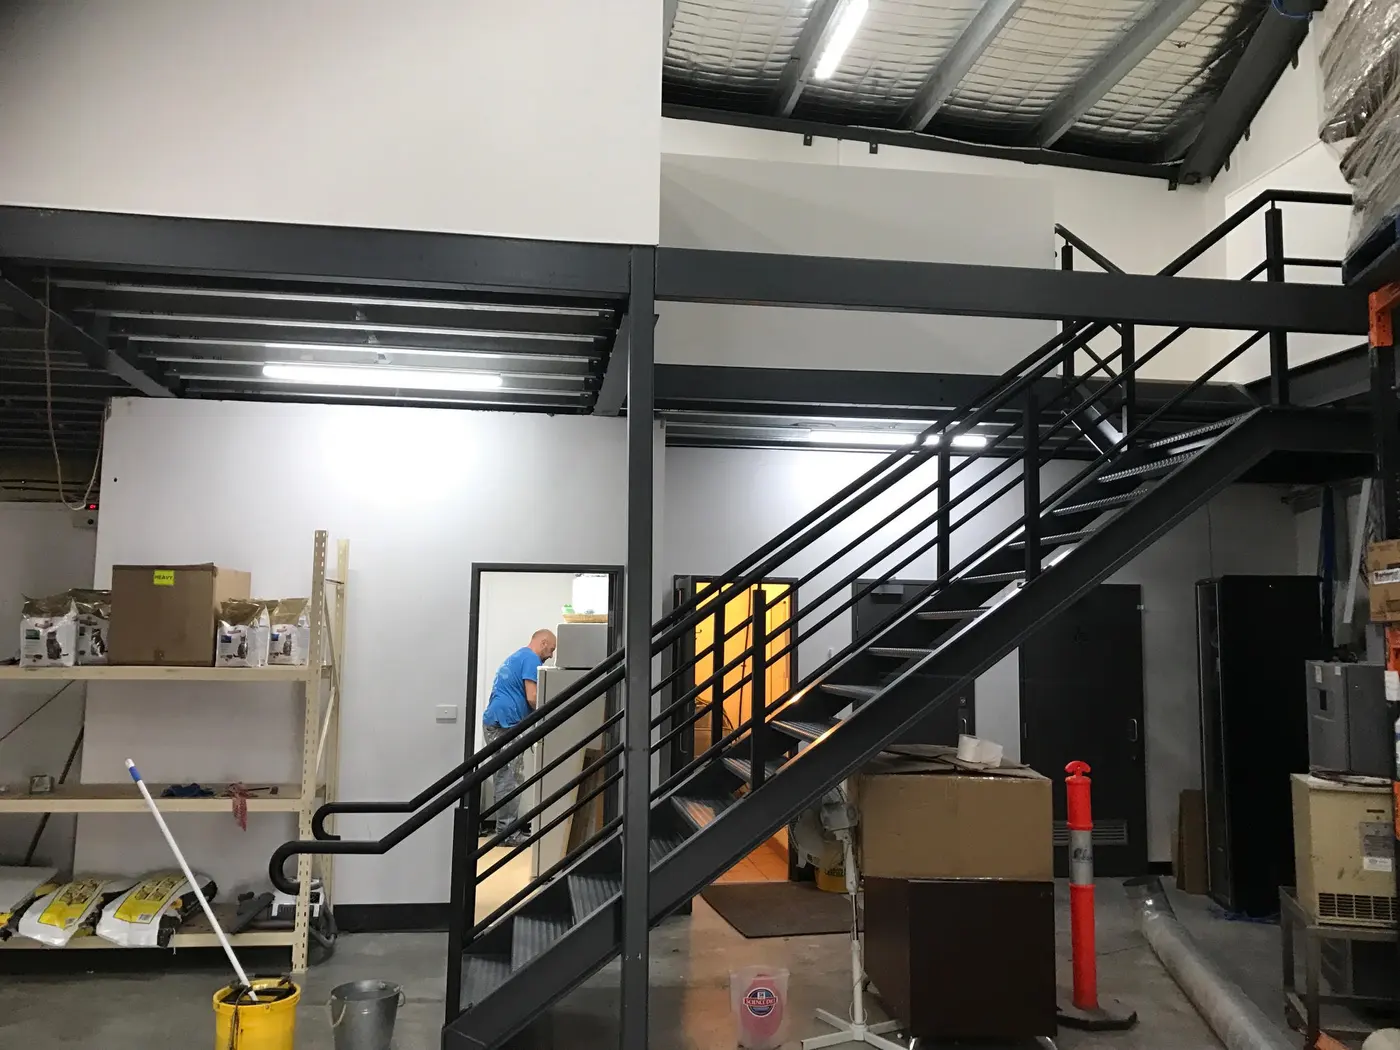
DFV Engineering fabricates and installs steel mezzanine floors for factories, warehouses and workshops across Melbourne's north. The columns, beams, stairs and handrails are built in our workshop at 48 Bancell Street, Campbellfield, then delivered and installed with our own crane truck.
A mezzanine is a structure, so it is built to an engineer's design. If you already have drawings, send them through. If you don't, call David and talk through the space, what the floor needs to carry and how people and stock will get up there.
What goes into an industrial mezzanine floor
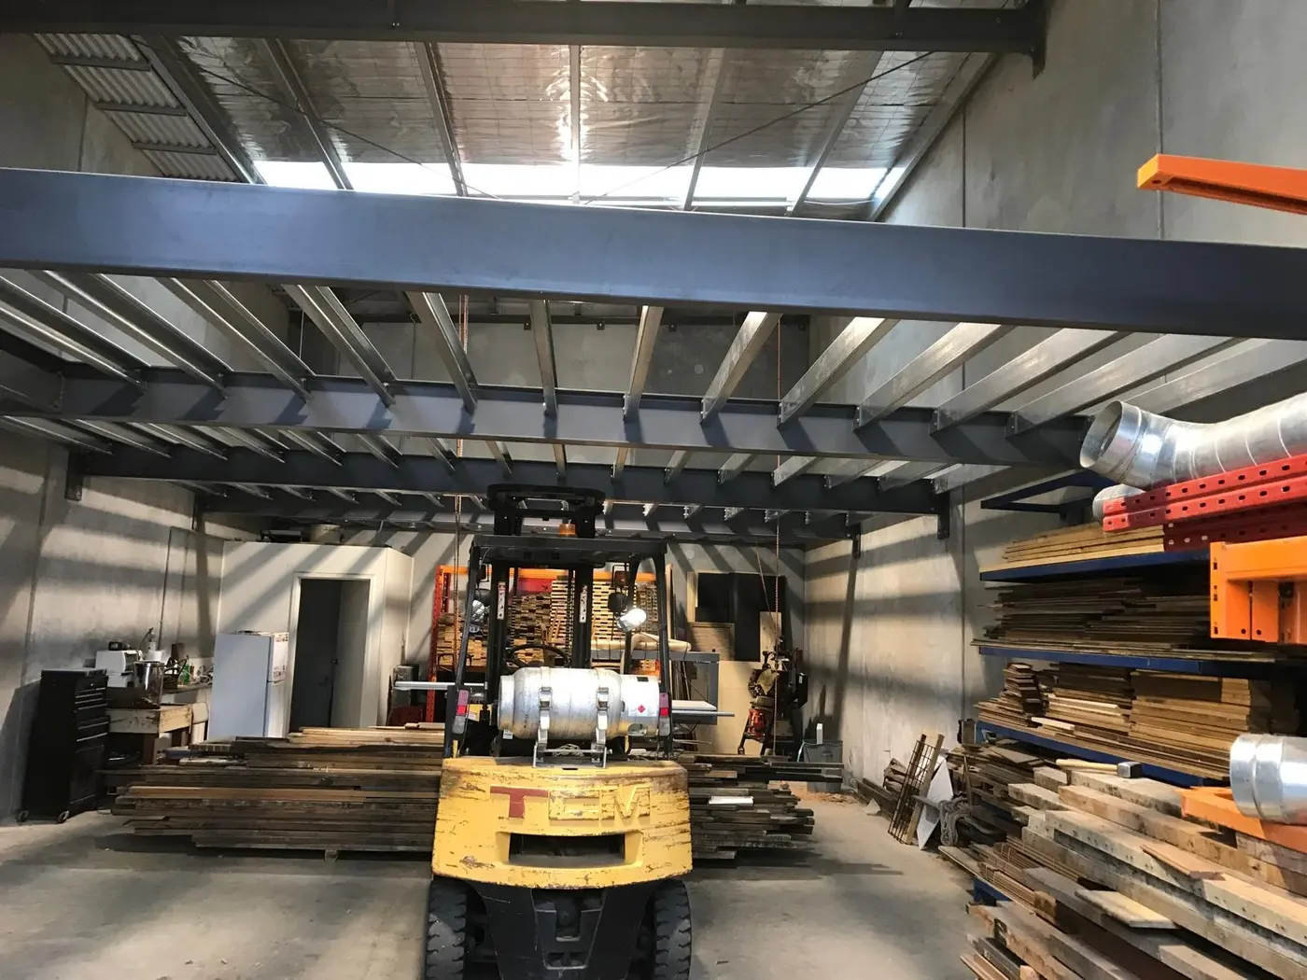
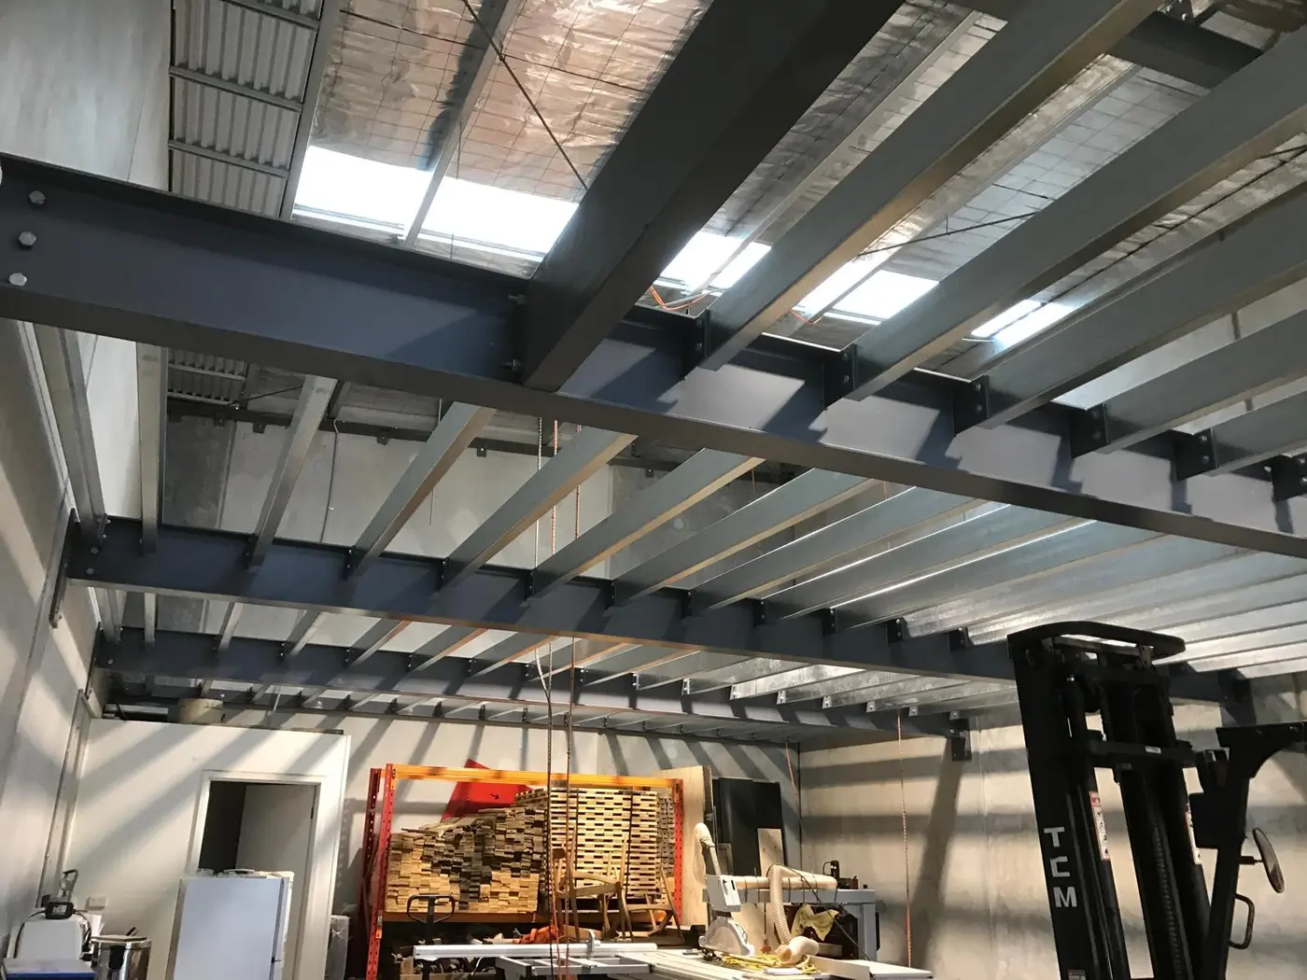
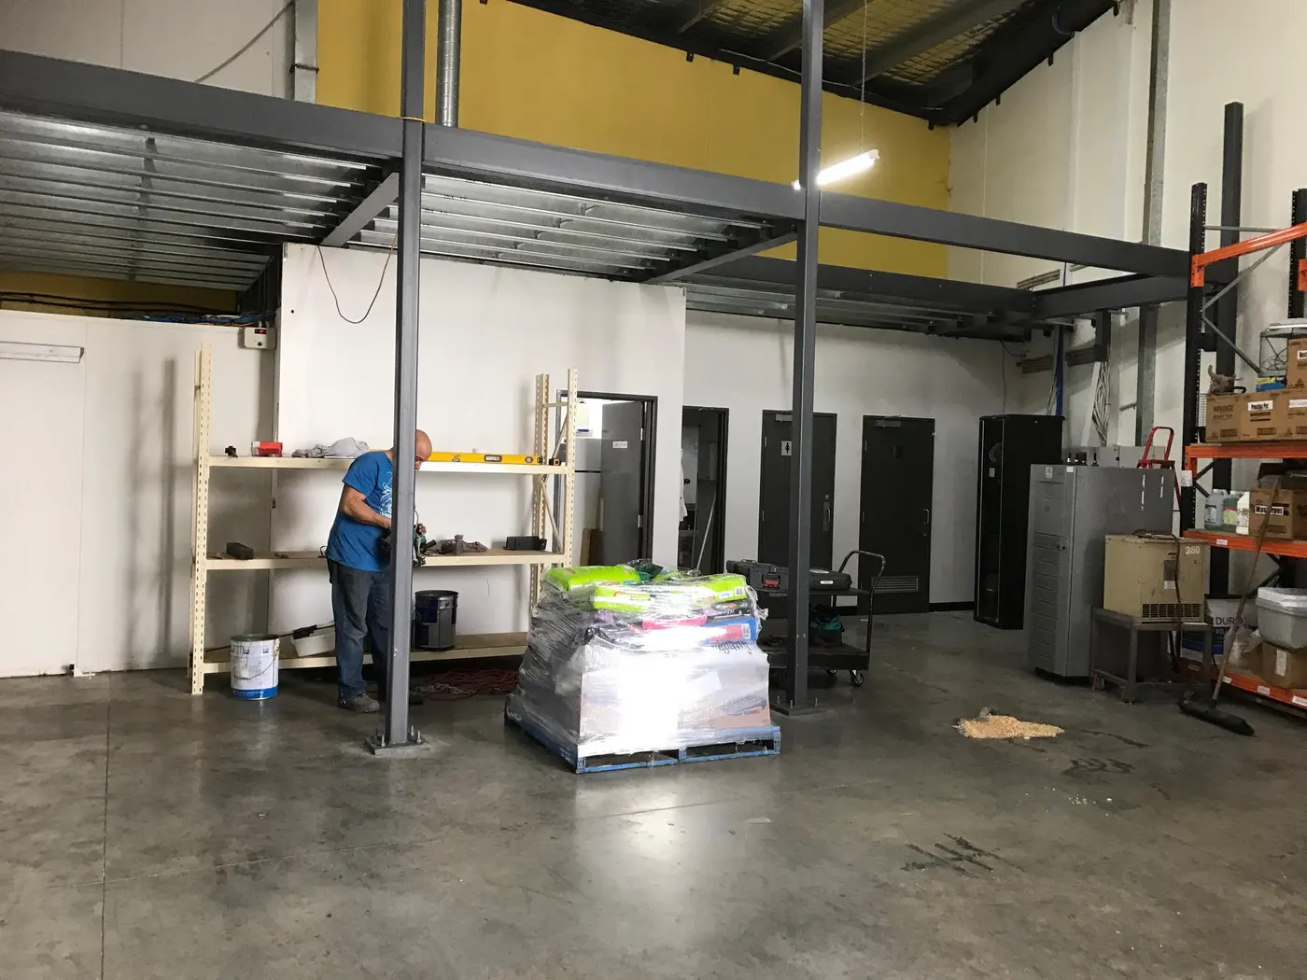
Columns, beams and joists
The structural frame, sized to the engineer's design for what the floor has to carry.
Stairs
Steel staircases up to the new floor, fabricated to suit the space.
Handrails and balustrades
Around the open edges of the floor and down the stairs.
Gates
Gates where the floor needs them, made in the same workshop.
Finishes
Painted, or hot-dip galvanised where the steel needs it.
Installation
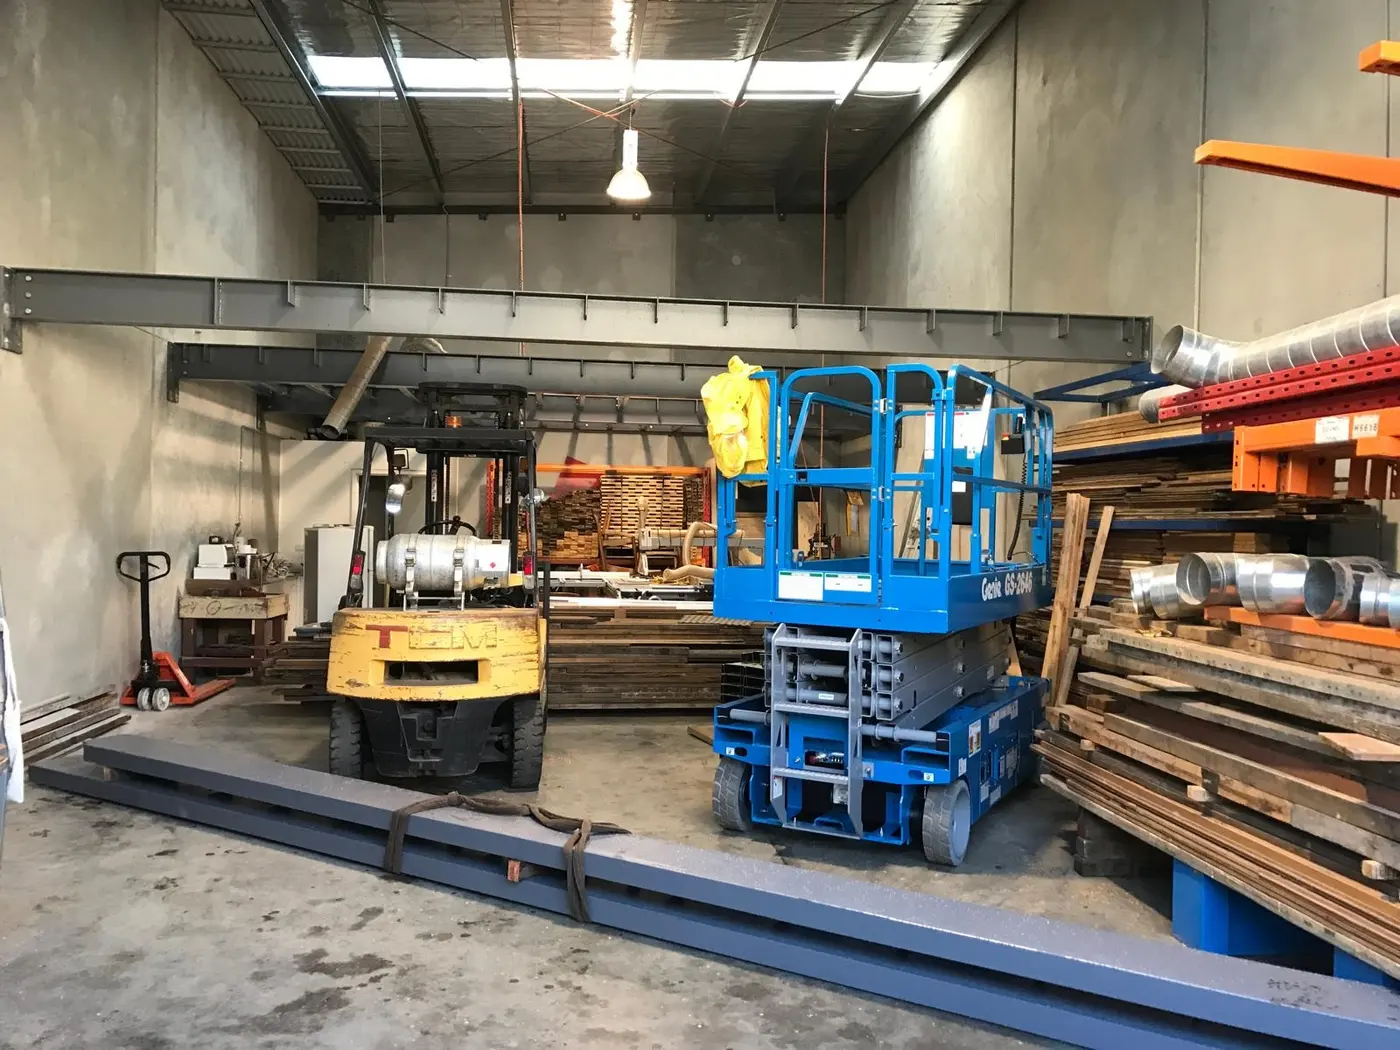
Delivered in sections and installed by our own crew with our own crane truck.
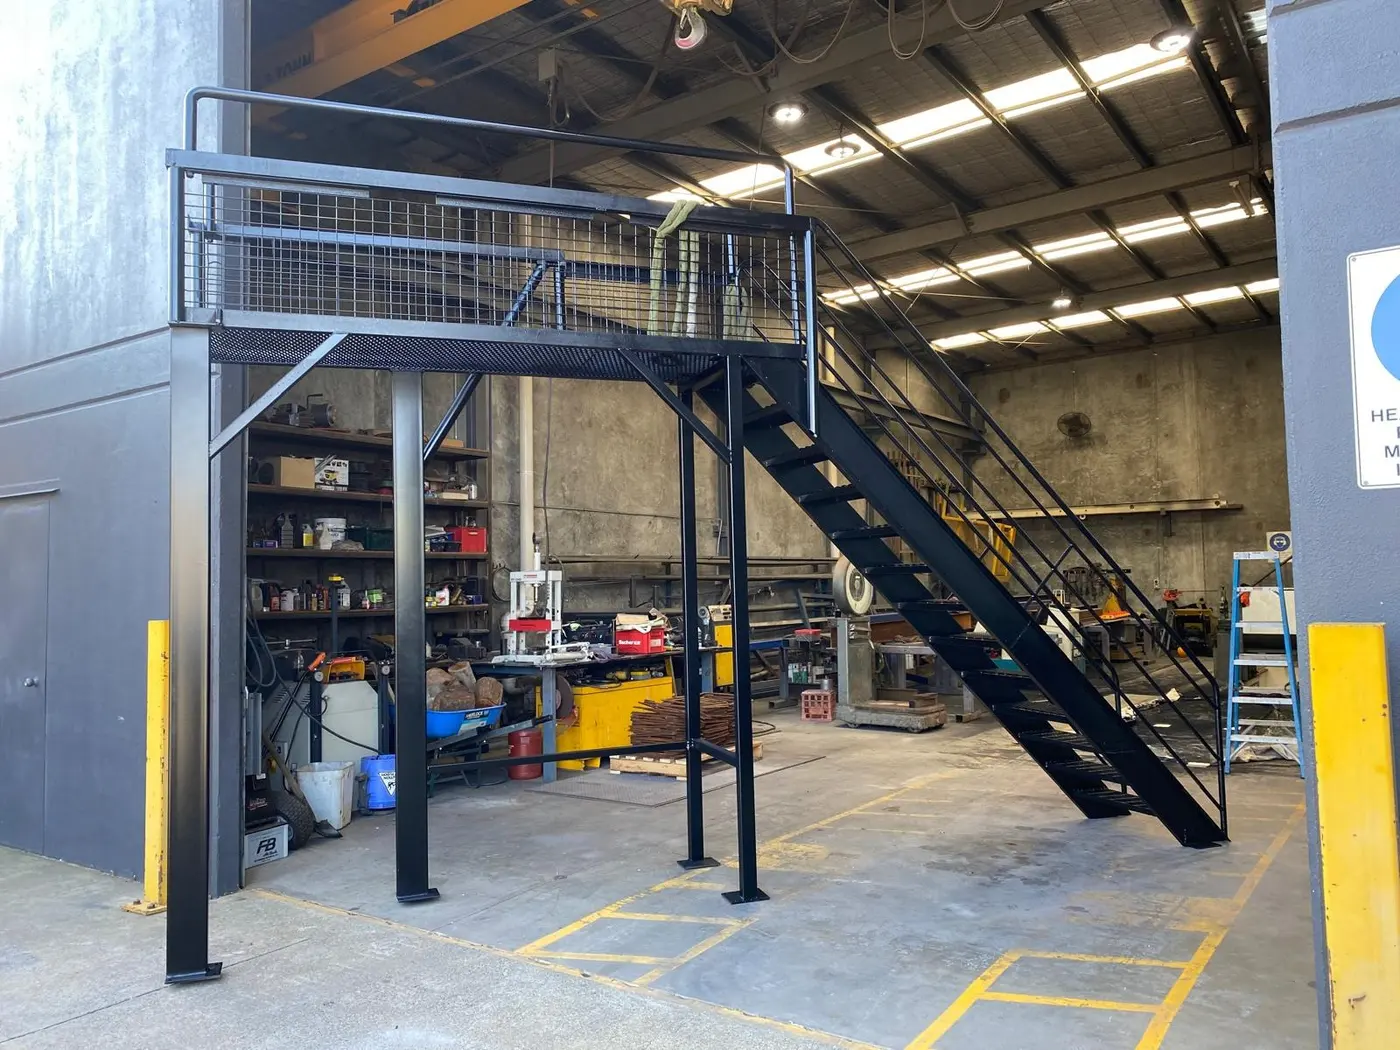
How a job runs
Send drawings or a photo
Email or text them to David. A phone photo of the drawing or the site is enough to start.
Quote by the tonne
Priced on the weight of steel in the job, the fabrication, the finish and the install.
Fabricated at Bancell Street
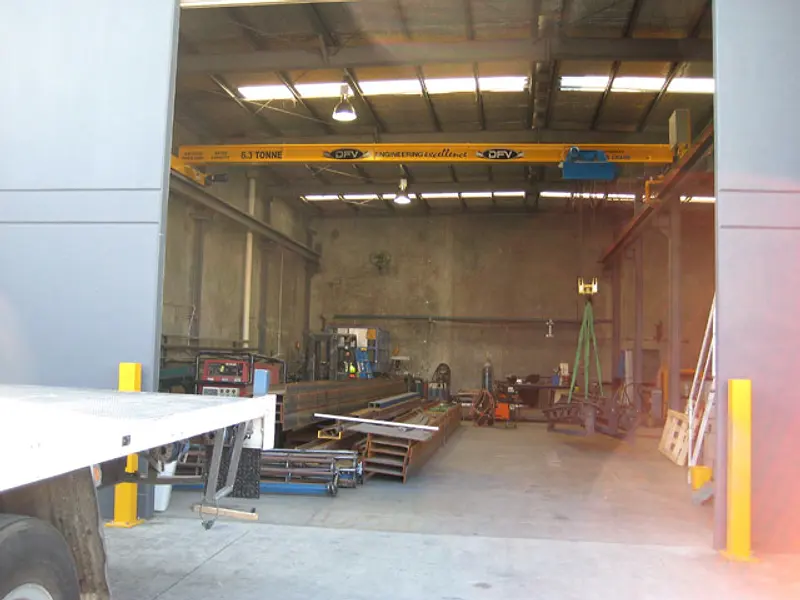
Cut, welded, drilled and machined in the one workshop, under the gantry crane, by the same crew every time.
Delivered and installed
On our own crane truck, when your site is ready for it.
Common questions
Anything else, call David on 0408 758 491. He quotes the jobs himself.
What is a mezzanine floor?
An extra floor built part way up inside an existing building, on its own steel columns and beams. In a factory or warehouse it adds floor space for storage, offices or work areas without extending the building.
Do I need a permit for a mezzanine floor?
Usually, yes. In Victoria a mezzanine floor generally needs a building permit, and the permit needs an engineer's design. Check with your building surveyor first. We build to the engineer's drawings that go with the permit.
How much does a mezzanine floor cost?
It depends mostly on the floor area, what it has to carry, and the stairs and handrails it needs. We price on the weight of steel in the job plus fabrication and installation. Send the drawings, or the size and what goes on it, and we'll give you a quote.
What do you need to quote a mezzanine?
The engineer's drawings if you have them. If not, the floor size, what the floor will hold, where the stairs should go, and the site address.
Do you build the stairs and handrails too?
Yes. Stairs, handrails, balustrades and gates are all fabricated in our workshop, so the whole mezzanine comes from one place.
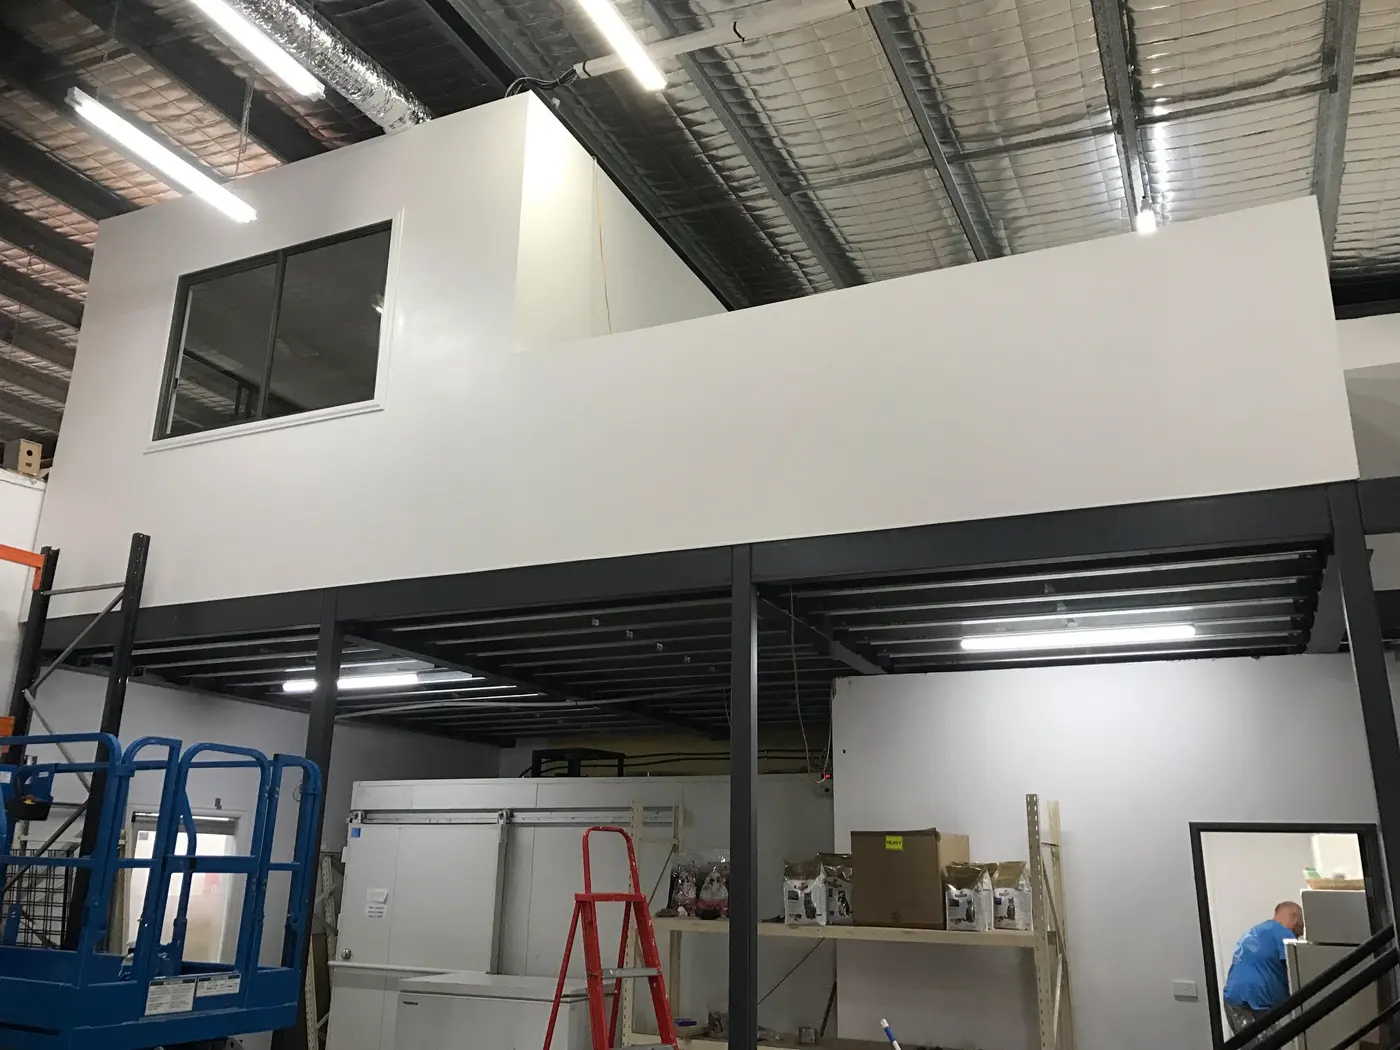
Can you build a mezzanine inside an existing warehouse?
Yes. The warehouse mezzanine on our work page was built inside the existing building: columns, beams and joists first, then the new floor sheeted over.
Related work
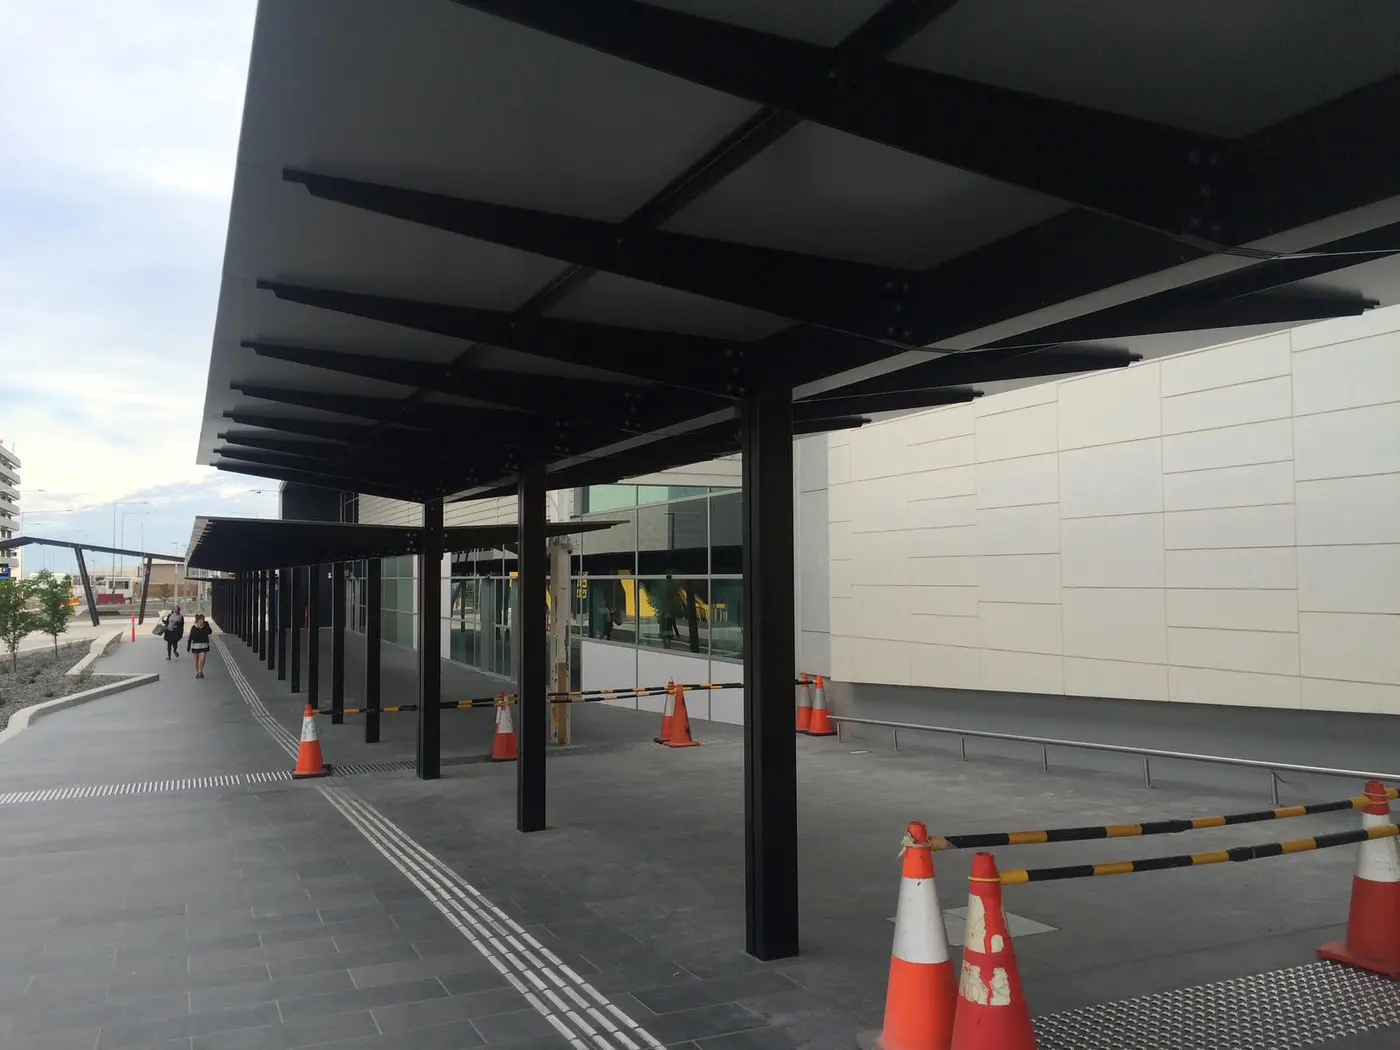
Structural steel for factories and warehouses
Columns, beams, frames and the steel for precast panels, fabricated at our Campbellfield workshop and installed with our own crane truck.
Get a structural quote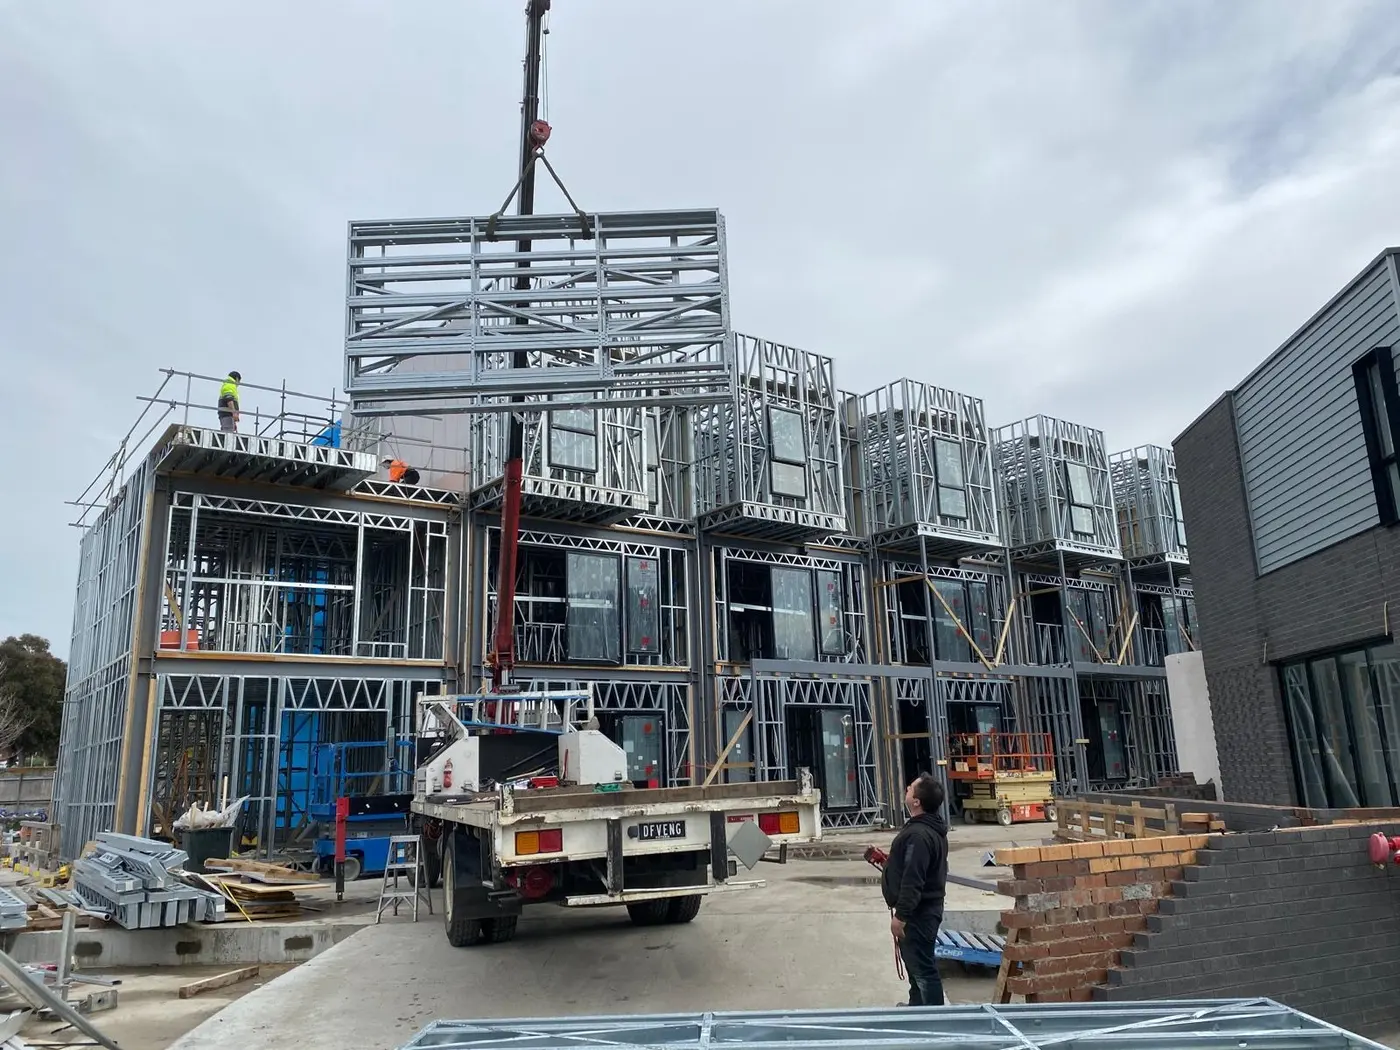
Crane truck hire
Our crane truck delivers and installs our own steel, and it's available for hire with our crew for lifts and deliveries around Campbellfield and the northern suburbs. For tight spots, we also have a spider crane.
Check availability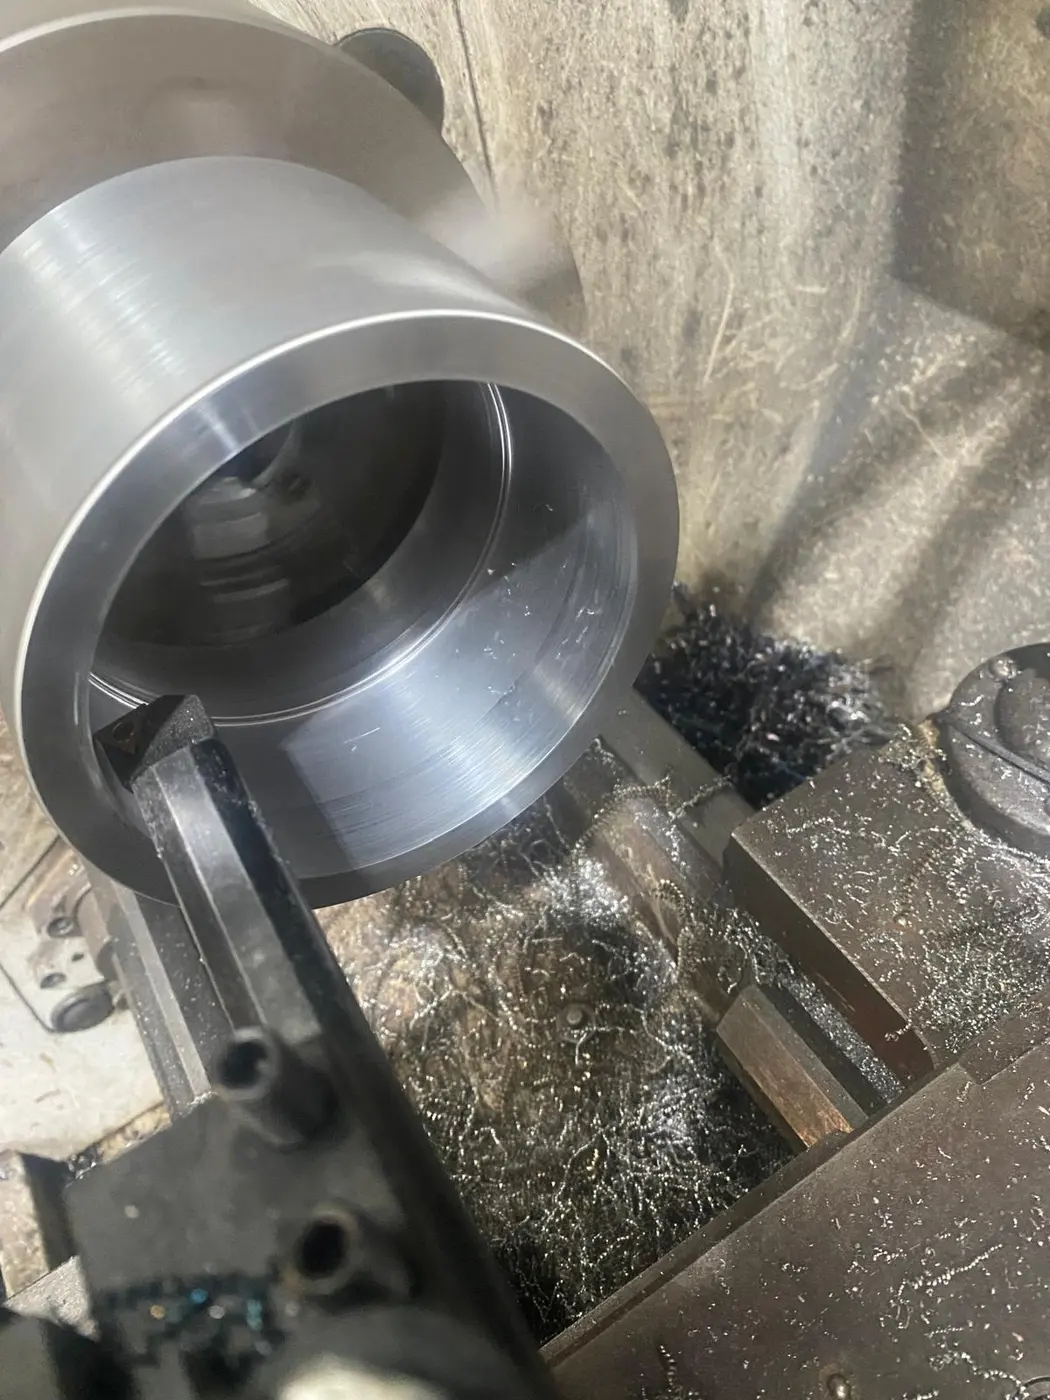
Machine shop and sheet metal
Turning, milling and drilling for one-off parts and repairs, and a sheet metal department with a 170 tonne press brake for guards, brackets, trays and covers.
Ask about a part
Call David, or send the job through
Send the drawings or a photo and David will call you back. For anything urgent, ring.
Call David direct0408 758 491Campbellfield VIC 3061
Get directions